
Skillion patio and skillion roof pergola: design, costs and options (2026)
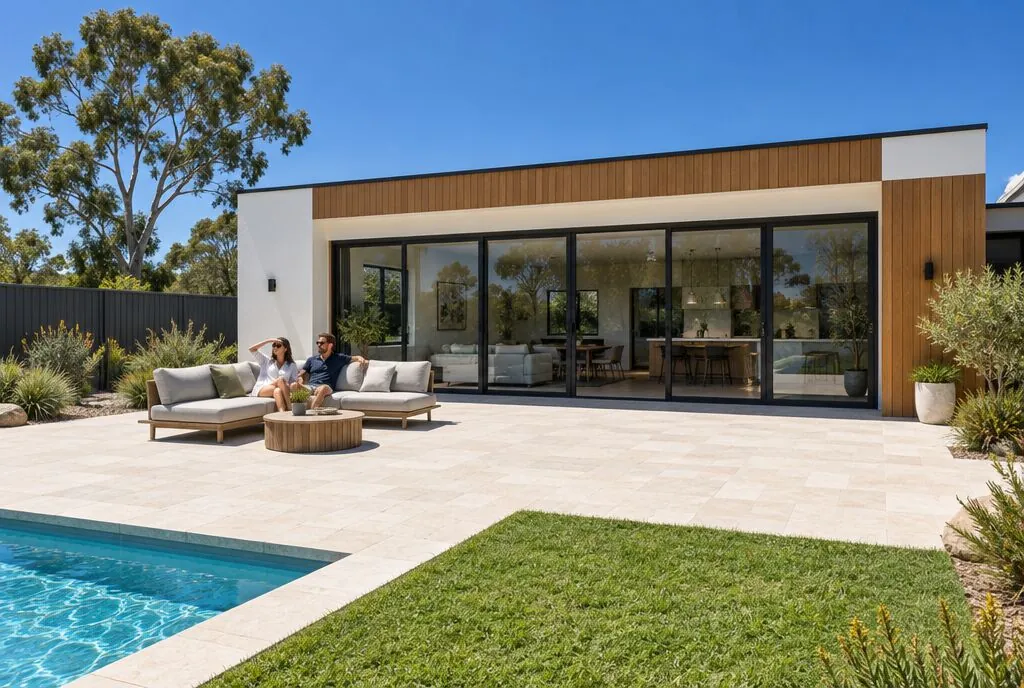
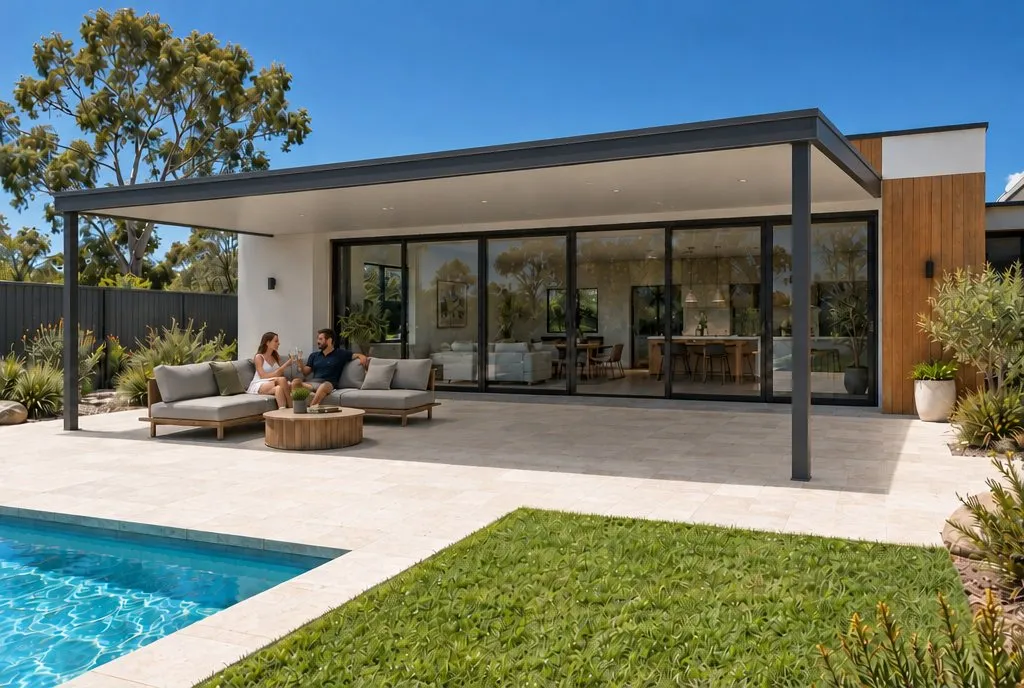 BeforeSkillion Patio
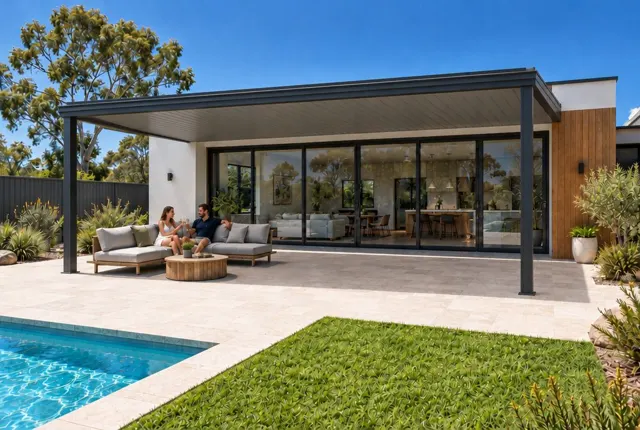
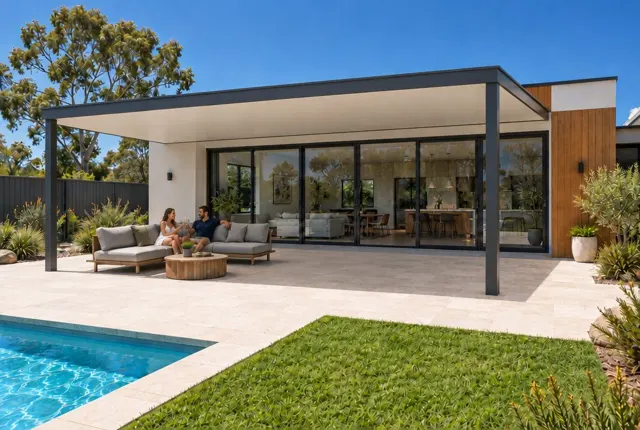
A skillion patio has a single, sloping roof plane, usually tilted up away from the house for height and light. It suits modern homes and anyone who wants a skillion roof pergola that feels open without the cost of a gable.
BeforeSkillion PatioWhat is a skillion patio made of?
The frame is normally steel posts and beams, finished in a COLORBOND colour. Timber framing is also used, especially for a skillion roof pergola with exposed rafters.
The roof is one plane of steel sheet, often TRIMDEK or SPANDEK. Lysaght rates both profiles for slopes as low as 2 degrees, though many skillions are built steeper for looks.
For a cooler space, the roof can be insulated panels instead. A common insulated panel range has a minimum pitch of 5 degrees, which a skillion easily achieves.
There are two common layouts:
- Sloping away from the house: the high side is at the outer edge, opening up views and winter sun.
- Sloping towards the house: the high side is near the wall, which suits some double-storey homes.
A skillion can also be raised above the house gutter on brackets. That gives more headroom on homes with low eaves.
Pros and cons of a skillion patio
Pros:
- Clean, modern line that suits contemporary homes.
- More height and light than a flat roof.
- Cheaper than a gable, with a simpler frame.
- Easy to direct rain to one gutter.
- Works with plain steel, insulated panels or clear sheets.
Cons:
- Costs a little more than a flat roof.
- The high side catches more wind, so engineering matters.
- Tilted up, it can let in low afternoon sun on the open side.
- A raised design may need council approval for height.
Who is a skillion patio best for?
Skillions suit modern, split level and architect designed homes. They also work on project homes where a flat roof would feel too low.
Good fits include:
- Yards with a view you want to keep.
- Southern cities, where tilting up lets winter sun in.
- Narrow side yards, where one slope sheds water simply.
- Pool areas and alfresco spaces that need height.
In hot climates, think about which way the roof faces. Pairing a skillion with insulated panels or outdoor blinds keeps afternoon heat down. Our hot climate roof guide has more tips.
How much does a skillion patio cost?
Here are our indicative installed prices for a Skillion Patio, by size and state, including GST.
| Size | WA | SA | VIC | QLD | NSW | ACT | TAS | NT |
|---|---|---|---|---|---|---|---|---|
| 3 × 3 m | $8,000 to $9,500 | $8,000 to $9,500 | $8,500 to $10,000 | $8,500 to $10,000 | $9,500 to $11,000 | $9,500 to $11,000 | $9,000 to $10,500 | $9,500 to $11,500 |
| 5 × 4 m | $9,000 to $10,500 | $9,000 to $10,500 | $9,500 to $11,000 | $9,500 to $11,500 | $10,500 to $12,000 | $10,500 to $12,000 | $10,000 to $12,000 | $11,000 to $12,500 |
| 6 × 4.5 m | $12,000 to $14,500 | $12,000 to $14,500 | $13,000 to $15,000 | $13,000 to $15,500 | $14,000 to $16,500 | $14,000 to $16,500 | $13,500 to $16,000 | $14,500 to $17,000 |
Skillion Patio, indicative installed prices including GST, attached, rounded. Updated 28 October 2026.
The price moves with size, height and pitch, insulation, footings, access, council fees and engineering. These ranges are indicative only. A site measure and written quote from an installer sets the real price.
Colours and options
You can pick any of the 22 core COLORBOND colours for the roof and frame. The Matt range in six colours suits modern homes with a soft, low sheen finish.
Popular options:
- Insulated roof panels for a cool, finished ceiling.
- Clear polycarbonate sections for light.
- A contrast colour on the frame or fascia.
- LED strip lighting along the beam.
- Outdoor blinds on the high, open side.
Do you need council approval for a skillion patio?
Often, yes. A tilted skillion is taller at one edge, and height and boundary setbacks are key council triggers.
Some low, small patios are exempt in some states. Taller or attached designs usually need a permit. Read our council approval guide for the general rules.
Skillion patio vs similar styles
Skillion vs flat roof patio
A flat roof patio sits lower with only a slight fall. It is the cheapest option. A skillion adds height, light and a sharper look for a modest extra cost.
Skillion vs gable patio
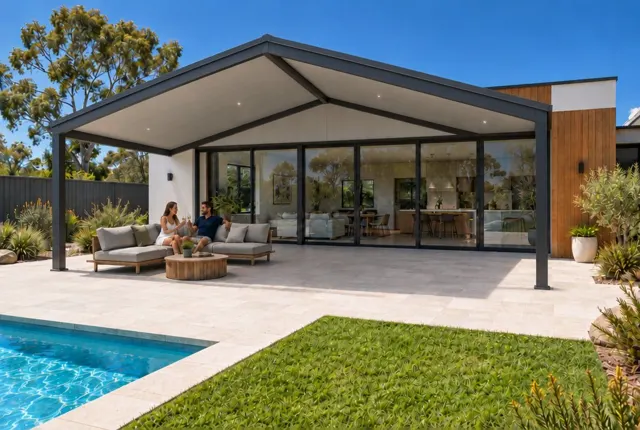
A gable patio has two slopes meeting at a ridge. It gives more height in the middle and suits traditional homes. A skillion is simpler, cheaper and more modern.
Our flat vs gable vs skillion guide compares all three. Or see a skillion on your own house in about 30 seconds with our free tool.
Common questions
What is a skillion roof pergola?
It is a pergola or patio with a single roof plane that slopes one way. It is often tilted up away from the house, which adds height and lets more light in than a flat roof.
What pitch does a skillion patio need?
It depends on the roof sheet. Common steel profiles such as TRIMDEK and SPANDEK are rated for slopes as low as 2 degrees, but many skillions are built steeper for looks and height. Your installer confirms the pitch with the engineering.
How much does a skillion patio cost?
Our indicative installed price for a 6 m × 4.5 m skillion patio is $12,000 to $14,500 in WA and $13,000 to $15,500 in Queensland, including GST. Height, insulation, footings and council fees move the final price.
Is a skillion patio cheaper than a gable?
Usually, yes. A skillion has a simpler frame with one roof plane, so it uses less material and labour than a two-sided gable roof.
Keep reading
Sources
- TRIMDEK® | Lysaght.com
- SPANDEK®
- Colours | COLORBOND® steel
- InsulRoof by Bondor (Australian Institute of Architects library)
Prices on this page come from Backyard Mate's pricing for each state and are indicative only. Rules and products change: check with your council and installer before you build.