
Replacing an old patio or pergola: removal, asbestos, costs and approval (2026)
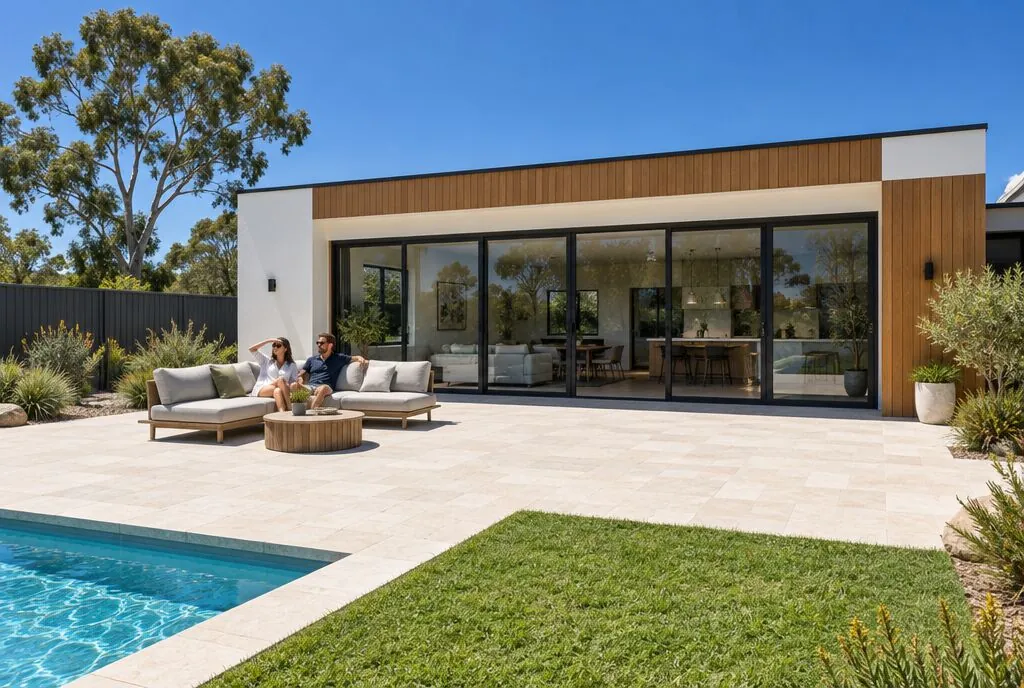
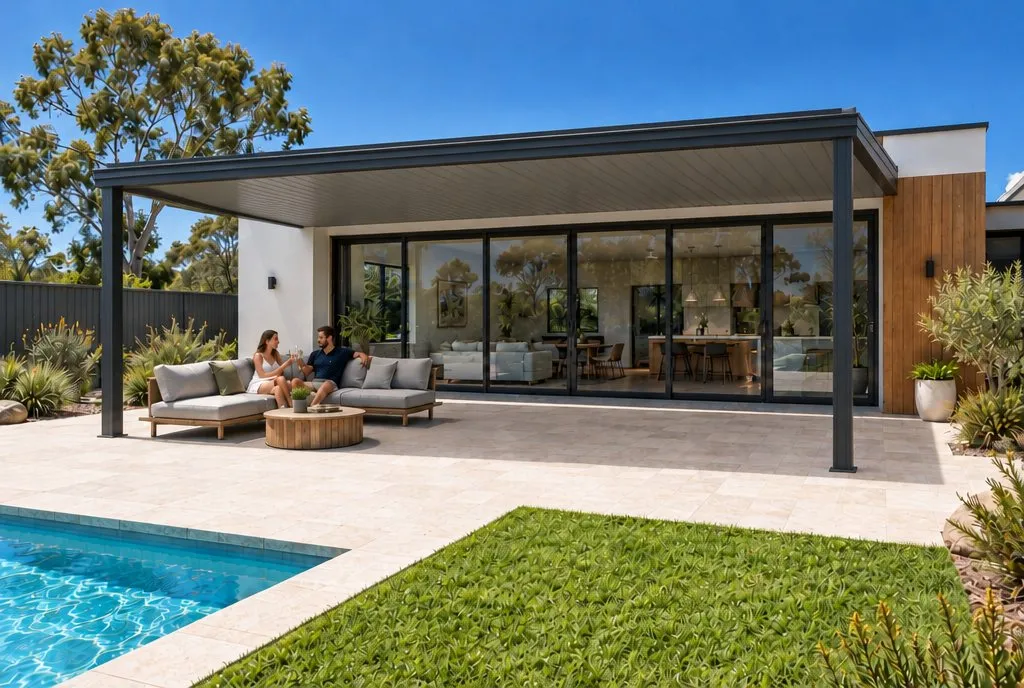 BeforeFlat Roof Colorbond Patio
Replacing an old patio means removing the old roof and frame, and checking for asbestos if your home was built before 1990. The new patio is then approved and built as a fresh project. A standard removal is a modest extra, but asbestos changes the whole job.
This guide walks through each step in order, from the first inspection to the new roof going on. It applies equally to an old pergola, verandah or carport style cover.
Should you repair or replace an old patio?
Small problems can often be fixed. A loose flashing, one leaking sheet or a blocked gutter is a repair job, not a rebuild.
Replacement makes more sense when you see signs like these:
- Rust at the base of posts or along beams, especially where steel meets concrete.
- Sagging beams or a roof that holds water.
- Rotten timber in posts, rafters or the connection to the house.
- Old fibro or corrugated sheeting that might contain asbestos.
- A roof that is too low or too small for how you use the space now.
- No record of approval for the old structure.
If two or more apply, a new patio is usually better value than patching the old one.
Check for asbestos before anyone touches it
This is the most important step when replacing an old patio. The national Asbestos and Silica Safety and Eradication Agency says many homes built before 1990 contain asbestos.
Its home diagram lists roof sheeting, gutters, downpipes, ridge capping and eaves lining on the outside of the house. In the backyard, it lists fences, sheds, garages and carports. An old patio or verandah built from the same sheeting can contain it too.
The South Australian Government gives a useful rule of thumb by build date:
| When the home was built | Likelihood of asbestos products |
|---|---|
| Before the mid-1980s | Highly likely |
| Mid-1980s to 1990 | Likely |
| After 1990 | Unlikely |
You cannot tell by looking
The same SA guidance says it is not possible to know whether a material contains asbestos just by looking at it. If you suspect it, treat it as asbestos or have a sample tested by a NATA accredited laboratory. WorkSafe ACT notes that a licensed asbestos assessor can identify it and judge its condition.
Do not remove it yourself
The national agency strongly advises householders not to remove any amount of asbestos-containing material. It recommends licensed professionals for the work. HealthyWA adds that you must not use high-pressure water or air on asbestos products, so never water blast an old fibro roof.
A safe order of work looks like this:
- Check the build date of the old patio, not just the house.
- Leave it alone if it is cracked or broken.
- Get it tested or assessed if there is any doubt.
- Use a licensed asbestos removalist if it is positive.
- Tell your patio installer the result before they quote.
How much does old patio removal cost?
For a modern steel or timber structure with no asbestos, removal is usually quoted as one extra line by your patio installer. Here are our indicative ranges for removal and other common extras:
| Extra | Typical supply and install |
|---|---|
| Lighting | $600 to $1,500 |
| Ceiling fan | $500 to $1,200 |
| Outdoor blinds | $2,500 to $6,000 |
| Gutter connection | $300 to $800 |
| Old patio removal | $500 to $2,000 |
Typical Australian ranges before any state difference. Electrical work must be done by a licensed electrician.
The removal price moves with:
- Size and weight of the old roof and frame.
- How it is attached to the house, fascia or brickwork.
- Access, especially if everything has to be carried down a side path.
- Old footings and slab, if they have to be broken out.
- Tip fees for steel, timber and roofing.
If asbestos is confirmed, licensed removal and disposal is a separate job with its own quote. Budget for it before you sign for the new patio.
Can you reuse the old footings or slab?
Sometimes. An existing slab often stays as the floor of the new patio, which saves the cost of new concrete.
The posts are a different story. A new patio rarely lines up with the old post positions, and modern frames may need deeper or wider footings. Insulated panels and gable roofs are also heavier than an old flat sheet roof.
Your installer or engineer decides based on:
- the slab's thickness and condition, including cracks and lifting;
- the new post spacing and the roof's weight;
- your local wind rating and soil.
If the slab needs replacing, it is usually a separate job from the patio itself.
BeforeFlat Roof Colorbond PatioCouncil approval for the new patio
In most councils, a replacement patio is assessed as a new structure. It has to meet today's rules, even if the old one was approved decades ago.
Two examples show how rules can differ:
- WA: the City of Cockburn requires a building permit for any patio attached to a dwelling or garage. An attached patio must be 900 mm from any side or rear boundary unless a fire rated design is used.
- NSW: a patio can be exempt development only if it meets a list of standards. These include no more than 25 m² per structure, no more than 3 m high, and factory pre-coloured, low reflective metal. On bushfire prone land within 5 m of the house, it must be built of non-combustible material.
Removing the old structure may need its own approval in some areas, so ask your council or certifier. Our guide to council approval for patios and pergolas explains each state.
How long does it take to replace a patio?
Replacement adds a little time at the start, but most of it runs alongside the normal approval wait.
| Stage | Typical time |
|---|---|
| Asbestos test or assessment (if needed) | A few days to 2 weeks |
| Licensed asbestos removal (if needed) | Booked separately with a licensed removalist |
| Quote, engineering and approval | 3 to 10 weeks |
| Removal of a standard old patio | Usually part of the first install day |
| New patio installation | 1 to 5 days |
These are typical ranges, not promises. Our guide on how long it takes to build a patio breaks down each stage.
Upgrade while you replace
Replacing an old patio is the best chance to fix what annoyed you about the last one. Common upgrades include:
- A higher roof to let more light into the house.
- An insulated roof for a cooler space in summer. A 6 × 4.5 m insulated patio in Perth is about $15,000 to $17,500, against about $11,500 to $13,500 for a flat roof.
- A gable roof for height and airflow. In Melbourne, a 6 × 4.5 m gable patio is about $16,500 to $19,500.
- Lights and a ceiling fan, wired while the roof is open. See our patio extras cost guide.
All prices are indicative, include GST and assume a standard site. A site measure and written quote sets the real figure.
Before you decide, Backyard Mate can show your new patio or pergola on a photo of your own house in about 30 seconds. You get an indicative price for your state, and one local installer can call you for a free quote.
Common questions
How much does it cost to remove an old patio?
Removing a standard patio frame and roof is usually a modest extra, priced as one line in the quote for the new patio. Size, access, an old slab and tip fees move the price. If asbestos is found, licensed removal is a separate job with its own quote.
Does my old patio roof contain asbestos?
It might if your home was built before 1990. The national asbestos agency lists roof sheeting, gutters, downpipes and carports among common places to find it. You cannot tell by looking, so have it tested by a NATA accredited laboratory or a licensed asbestos assessor.
Can I pull down an old patio myself?
If there is any chance of asbestos, no. The national asbestos agency strongly advises householders not to remove any amount and to use licensed professionals. For a modern steel or timber patio, removal is usually included by your installer anyway.
Do I need council approval to replace a patio?
Usually, yes. Most councils treat the new patio as a new structure, so it needs to meet today's rules even if the old one was approved. In WA, the City of Cockburn requires a building permit for any patio attached to a dwelling.
Can my new patio use the old slab?
Often the slab can stay as the floor, but the new posts may need their own footings. Your installer or engineer will check the slab's thickness, condition and the new post positions before deciding.
Keep reading
Sources
- Council website asbestos landing page template | Asbestos and Silica Safety and Eradication Agency
- Where is asbestos in the home? | Asbestos and Silica Safety and Eradication Agency
- Find and identify asbestos in the home | Government of South Australia
- Asbestos in and around the home | HealthyWA
- Identifying asbestos in a home built before 1990 | WorkSafe ACT
- Balconies, Decks and Patios | NSW Planning Portal
- Pergolas, patios and minor structures | City of Cockburn
Prices on this page come from Backyard Mate's pricing for each state and are indicative only. Rules and products change: check with your council and installer before you build.