
Patio on a double storey house: how it attaches, how high it sits and which roof works
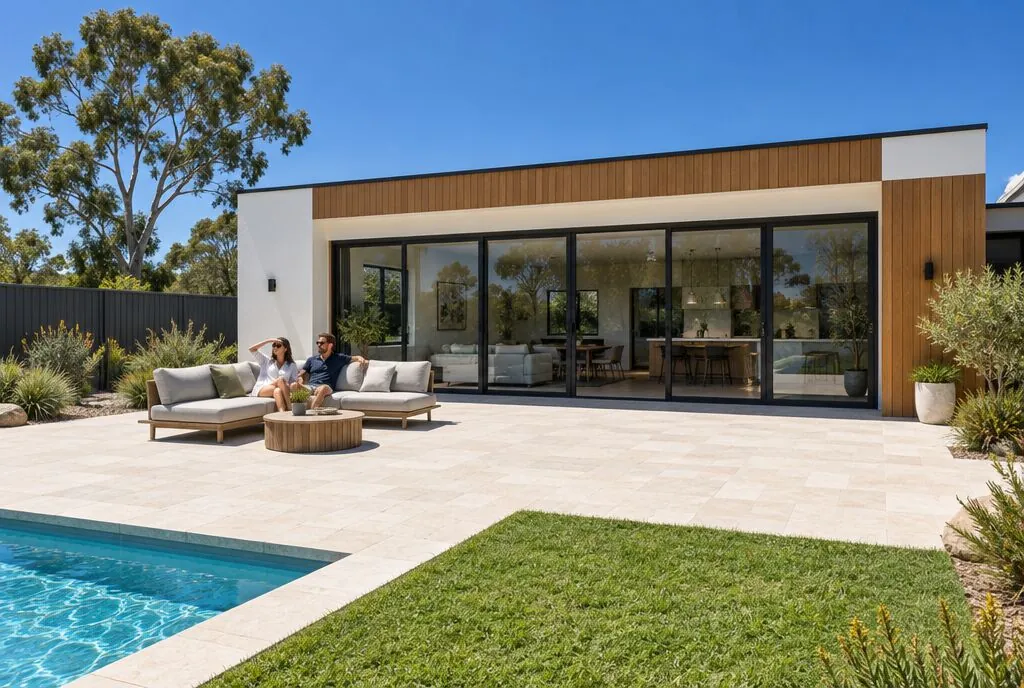
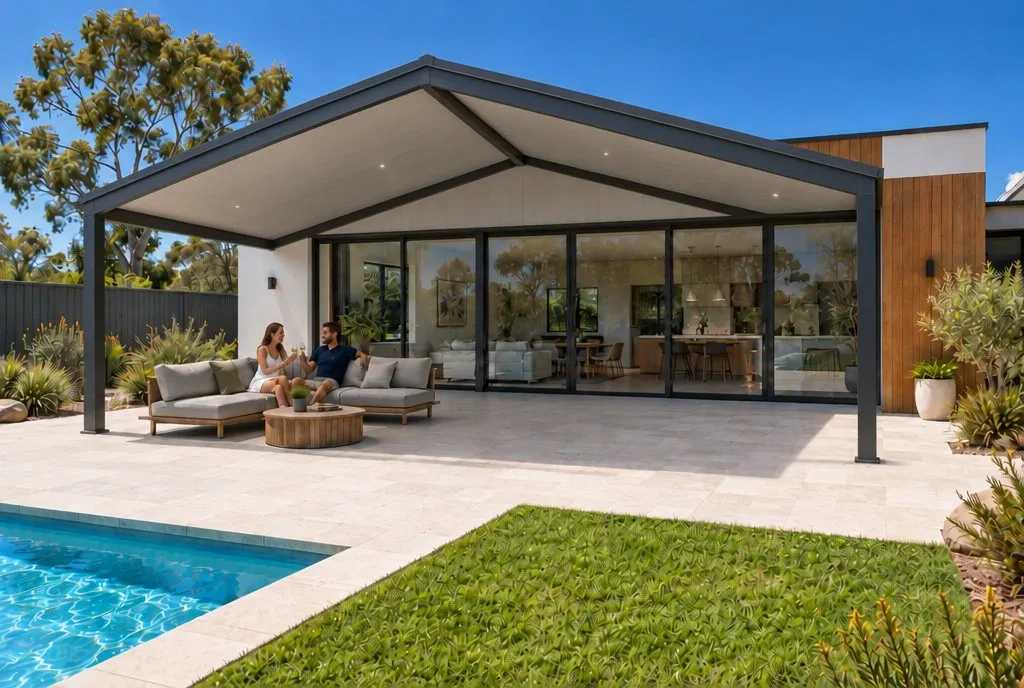 BeforeGable Roof Patio
A patio on a double storey house is often fixed to the wall between the two floors, not to the upper roof. That keeps the roof at a comfortable height, below the upstairs windows, with posts on the outer edge only.
The other options are fixing to the eaves of a single storey section, or building freestanding with posts along the house. Here is how each works, what height limits apply, and six roof ideas that suit two storey homes.
How does a patio attach to a double storey house?
On a single storey home, a patio is often fixed to the eaves. MiTek, a roof truss engineering company, says patios are commonly attached to metal fascias on the eaves of an existing home.
A double storey house changes the picture. The upper eaves are usually far too high for a comfortable patio, so there are three main approaches.
Fixed to the wall between the floors
A beam or brackets are bolted to the wall above the ground floor openings. The outer edge sits on posts. It is a practical way to keep the patio low and in proportion.
The fixing has to suit your wall, whether it is brick, render or a framed wall, and an engineer specifies it. The City of Kwinana, for example, asks for drawings certified by a practising structural engineer. They must show how the patio attaches to the wall or eave.
Fixed to a fascia with brackets
Some double storey homes have a single storey section at the back, such as a family room. There, fascia brackets can fix the patio to the lower eaves.
This needs care. MiTek's guidance says metal fascias are generally not structural, so a timber backing member is needed behind them. It also says the existing trusses must be checked and approved before they carry the new load. The truss overhang and tie downs may need strengthening.
Freestanding along the house
A freestanding patio has its own posts on both sides, including a row next to the house wall. Nothing is fixed to the house, which suits rendered walls, cladding or awkward window lines.
The trade off is more posts and footings. Our guide to attached vs freestanding patios compares the two in detail.
How high can a patio be?
The house height does not set the limit. Council rules do, and they differ.
- City of Armadale, WA: patio posts can be up to 3.5 m. The roof can reach 5 m for a flat or gable roof, and 7 m for a hipped roof.
- City of Stirling, WA: no planning approval is needed for a patio up to 2.7 m high, if it meets the other rules.
- NSW: a patio can only be exempt development if it is 25 m² or less and no higher than 3 m above ground.
Attached patios usually need a building permit anyway. The Cities of Wanneroo and Armadale both require one for every patio attached to another building, whatever its size or height. Our council approval guide covers each state.
6 patio ideas for a double storey house
1. A flat roof tucked under the upstairs windows
Works best for: brick homes with a clear band of wall.
A flat roof Colorbond patio fixed to the wall between floors is the simplest choice. It sits low, keeps the upstairs view and suits most budgets, at about $11,500 to $13,500 for 6 × 4.5 m in WA.
2. A skillion that rises away from the house
Works best for: deep patios in front of a living room.
A skillion patio can slope up towards the outer edge. The open side is taller, so more daylight reaches the ground floor rooms behind it.
3. A gable for more light and height
Works best for: family rooms that already feel a bit dark.
A gable roof patio lifts the centre of the roof into a triangle. The space feels taller, and the open gable end lets light in. It also echoes the pitched roof of many two storey homes.
BeforeGable Roof Patio4. An insulated roof under the bedrooms
Works best for: upstairs bedrooms that sit right above the patio.
A roof just below a bedroom window gets looked at every day, and heard in heavy rain. An insulated roof patio has a foam core panel with a ceiling finish underneath, so it looks neat from inside and below. Ask your installer about rain noise for any roof you consider.
5. A louvre roof for winter sun downstairs
Works best for: north facing backyards.
An adjustable louvre pergola lets you open the blades in winter and let the sun reach the living room. Close them in summer for shade or rain. Upstairs, you look down on neat blades instead of a sheet roof.
6. A freestanding pavilion away from the house
Works best for: walls full of windows, or awkward cladding.
If the back wall is too busy to fix to, move the outdoor room into the garden. A pyramid roof pavilion stands on its own and makes a destination at the end of the yard.
What to check before you get quotes
- Upstairs windows: measure from the ground to the sill. The patio roof and its flashing must sit below it.
- Downpipes and gutters: note where the upper roof drains. The patio may need its own gutter connection.
- Wall type: brick, render, cladding or a mix. It changes the fixing.
- Light: stand in the ground floor rooms and picture the roof edge. A deep, low roof on a two storey house can darken them.
- Engineering: ask every installer for engineered drawings and the fixing details to your house.
All prices in this guide are indicative installed ranges. A site measure and quote from an installer sets the real price. Height, access, footings, engineering and council fees all move the figure.
See it on your own double storey house
Two storey houses are hard to picture. The roof line has to work with two rows of windows. With Backyard Mate, you upload one photo of your home. In about 30 seconds you see a patio built on it, with an indicative price for your state.
Compare a flat, skillion and gable roof on the same photo before you talk to anyone. It is free and needs no account.
Common questions
Can you attach a patio to a double storey house?
Yes. The patio is usually fixed to the wall between the two floors, to the eaves of a single storey section, or built freestanding with its own posts along the house. An engineer's design sets the fixings.
Can a patio be attached to the fascia?
It can, but it needs checking. MiTek's guidance for roof trusses says metal fascias are generally not structural, so a timber backing member is needed, and the existing trusses must be checked and approved for the extra load.
How high can a patio be on a double storey house?
Council limits apply whatever the house height. The City of Armadale in WA, for example, caps patio posts at 3.5 m. In NSW, a patio can only be exempt development if it is no higher than 3 m above ground.
Is a gable roof good for a double storey house?
Often, yes. A gable raises the middle of the roof, which lets more light into the ground floor and makes the space feel taller. It also matches the pitched roofs on many two storey homes.
Does an attached patio need a building permit?
In many councils, yes. The Cities of Wanneroo and Armadale in WA both require a building permit for every patio attached to another building, regardless of size or height.
Keep reading
Sources
- Gang-Nail Guideline 150: patios attached to existing homes | MiTek Australia
- Information sheet: patios | City of Kwinana
- Patios information sheet | City of Wanneroo
- Patio information sheet | City of Armadale
- Balconies, decks and patios: exempt development | NSW Planning Portal
- Patio information sheet | City of Stirling
Prices on this page come from Backyard Mate's pricing for each state and are indicative only. Rules and products change: check with your council and installer before you build.