
Do I need a permit for a pergola or patio in Tasmania?
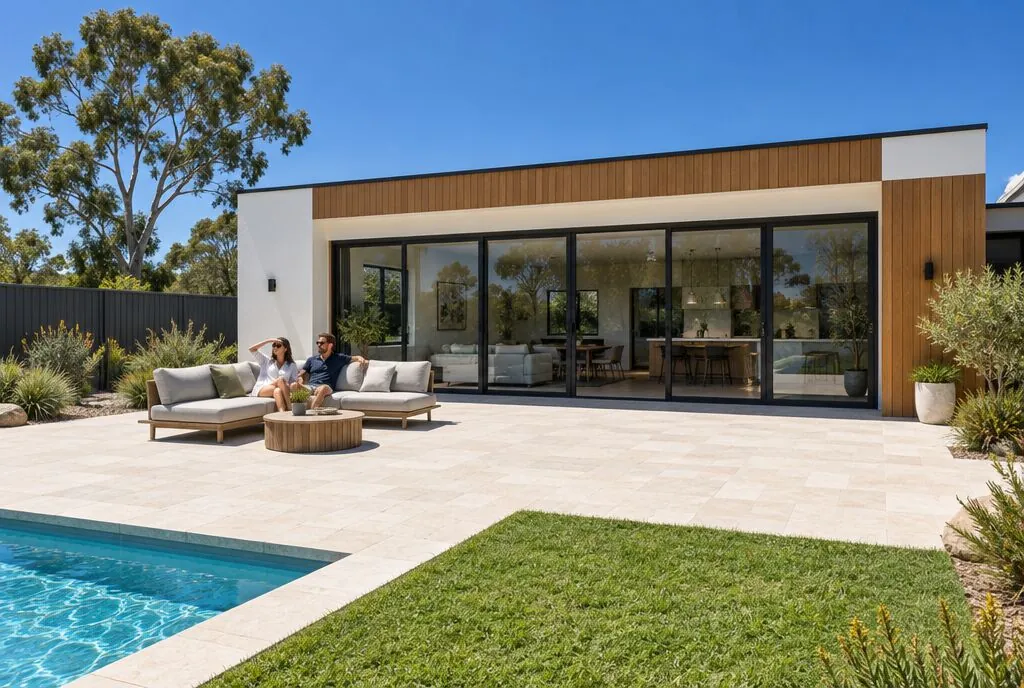
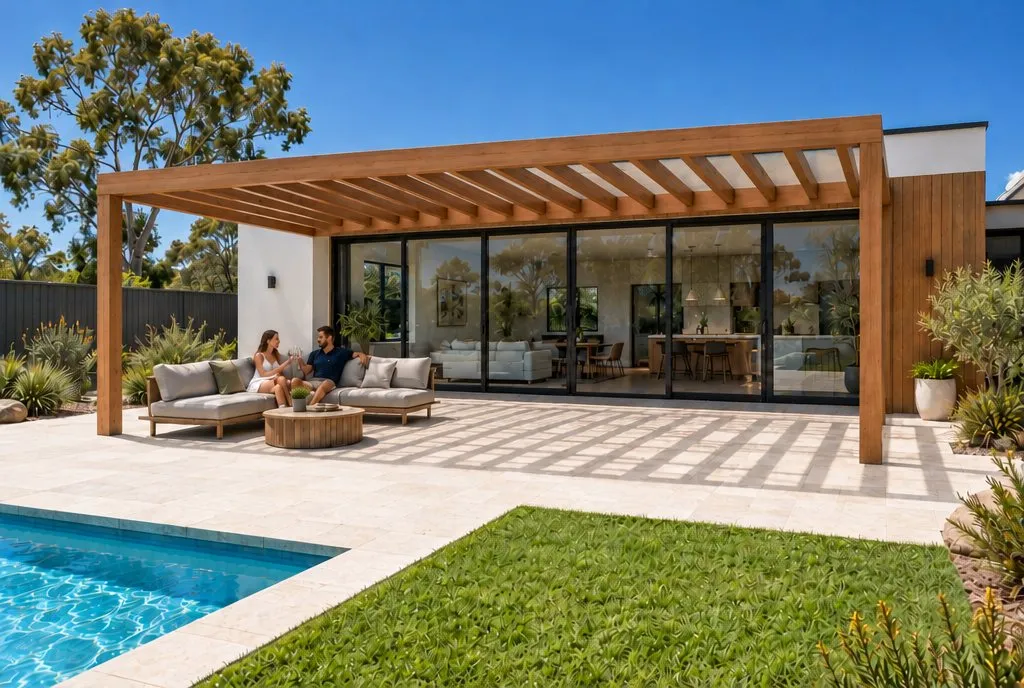 BeforeOpen Timber Pergola
In Tasmania an open pergola up to 36 m² and 3.5 m high, with no roof or only shade cloth, needs no building permit. Most roofed patios are different. They need a building surveyor, and either notifiable work paperwork or a council building permit.
Rules checked October 2026. The figures below come from the Director's Determination version 1.4 (2021) and council fact sheets. CBOS lists a 2022 update, so some limits may have changed. Confirm with your council or a building surveyor before you build.
Tasmania's Building Act 2016 sorts building work by risk. Planning is separate: you always need a planning permit or written council confirmation that one is not required.
The three categories of building work
| Category | What it means | Who is involved |
|---|---|---|
| Low risk | No building approval needed | Owner, competent person or builder, depending on the work |
| Notifiable (medium risk) | Building surveyor issues a Certificate of Likely Compliance; council is notified | Licensed builder and building surveyor |
| Permit (high risk) | Council building permit | Building surveyor and council |
When you do not need a building permit
Garden pergola, arch or trellis (low risk):
- 36 m² or less
- 3.5 m high or less
- Uncovered, or with permeable roofing like shade cloth
- Not masonry or concrete
Porch or verandah (low risk), per the Meander Valley fact sheet for a large porch or verandah:
- No larger than 18 m²
- Floor no more than 1 m above the surface beneath
- Covered by a roof and used for weather protection around an external door
- No building work within 2 m of an easement or other infrastructure
- Not over an on-site wastewater system, and not in a karst, landslip or flood-prone area
The 2021 determination sets a smaller limit (9 m²) for an owner building a roofed porch or verandah, and 18 m² for a licensed builder. The newer council fact sheet allows an owner or competent person up to 18 m². Ask your council which version applies before you rely on it.
The 2021 determination lists other low risk structures too. These include an attached awning open on at least one side, and a garden shelter up to 18 m² and 3.5 m high. Freestanding class 10a structures must also keep set distances from boundaries and other buildings.
When you need notifiable work or a permit
- Notifiable work: anything larger than the low risk limits, such as a typical attached patio. A licensed builder does the work, and a building surveyor issues a Certificate of Likely Compliance before work starts.
- Permit work: anything not listed in the low risk or notifiable categories needs a council building permit.
- Owner builders: outside low risk work, you need an Owner Builder Permit from CBOS and a council building permit.
So a typical 6 × 4.5 m attached patio, at 27 m², is past the low risk porch limit and needs a building surveyor.
Who issues it and what they need
Low risk work needs no building approval. Notifiable work needs a building surveyor and a licensed builder, with council notified. Permit work needs a building surveyor and a council building permit. Planning permits come from your council.
Expect to provide:
- A planning permit, or written council confirmation that none is needed.
- A basic plan with dimensions and location, for the council planners.
- For notifiable or permit work, a Notice of Work, plans and engineering for the building surveyor.
If low risk work includes plumbing, the Meander Valley sheet says a licensed plumber must notify council. The notice is due within five days of finishing.
BeforeOpen Timber PergolaSpecial cases in Tasmania
- Bushfire hazard areas: low risk work is treated as notifiable. Sites at BAL 40 or Flame Zone are excluded from some notifiable categories.
- Wastewater and easements: do not build over an on-site wastewater system or within 2 m of an easement.
- Heritage: heritage listed places usually need a planning permit. Check with your council.
- Units: body corporate consent applies.
What it adds to cost and time
If the work costs more than $20,000, state statutory fees and levies are paid to council, according to Meander Valley Council. Other fees and timeframes were not on the official pages we checked, so ask your building surveyor and council.
For the structure itself, a 6 × 4.5 m open timber pergola in Tasmania is about $10,500 to $12,500 installed. A flat roof patio is about $13,000 to $15,500. These are indicative ranges; a site measure and quote sets the real price.
Questions to ask your installer
- Is this low risk, notifiable or permit work? Ask them to explain why.
- Who is the building surveyor, and is their fee in the quote?
- Has council confirmed the planning position? You need a planning permit or written confirmation.
- Is the site in a bushfire hazard area, or near an easement or wastewater system?
- Will I get copies of the certificates and council notices? Keep them with your house documents.
How installers usually handle it
Most Tasmanian installers coordinate the building surveyor and lodge the paperwork for notifiable or permit work. Ask them to confirm the planning position with council first, because that step applies even to low risk work.
Compare local prices on our Hobart patios and Hobart pergolas pages, or see other states in our national approval guide.
Common questions
Do I need a building permit for a pergola in Tasmania?
Not for a small open one. A garden pergola, arch or trellis is low risk work if it is 36 m² or less, 3.5 m high or less, uncovered or with a permeable roof like shade cloth, and not masonry or concrete. You still need a planning permit or written council confirmation that one is not needed.
Do I need a permit for a verandah in Tasmania?
A small roofed porch or verandah at an external door, with the floor no more than 1 m up, can be low risk work. Larger structures become notifiable work or permit work. The exact size limits and who may build depend on the current Director's Determination, so confirm with your council or a building surveyor.
What is notifiable building work in Tasmania?
It is medium risk work. A licensed builder does the work, and a building surveyor issues a Certificate of Likely Compliance, which is given to council before work starts. The council is notified but does not approve it.
Do I need a planning permit for a patio in Tasmania?
Even low risk building work needs either a planning permit or written confirmation from council that you do not need one. Heritage listed places usually need a planning permit.
Can I build a patio as an owner builder in Tasmania?
Outside low risk work, owner builders need an Owner Builder Permit from CBOS and a council building permit.
Keep reading
Sources
- CBOS: Categories of work
- Director's Determination: Categories of Building and Demolition Work v1.4 (Kingborough copy)
- Meander Valley Council: Low risk work, pergola, arch, trellis
- Meander Valley Council: Low risk work, large porch or verandah
Prices on this page come from Backyard Mate's pricing for each state and are indicative only. Rules and products change: check with your council and installer before you build.